Fire-Rated Suspended Ceilings
Fire-rated suspended ceilings for Ghana commercial, healthcare and institutional buildings — Type X gypsum board (ASTM C1396) and suspended grid installed to ASTM C636. Where a fire requirement applies, what a fire rating really means, and how compliance is documented. Ceiling GH, since 1973.
A fire-rated suspended ceiling is a ceiling built to hold a tested fire-resistance period where the building genuinely requires it — using Type X fire-rated gypsum board and a properly detailed suspended grid. Ceiling GH has installed suspended and fire-rated ceilings for commercial, healthcare and institutional buildings across Ghana since 1973, building the rating into the whole assembly and documenting the compliance in writing rather than selling a label.
Why a Fire-Rated Suspended Ceiling
In commercial, healthcare and institutional buildings, the ceiling is often part of how the building resists and contains fire — protecting escape routes, separating compartments, and shielding structure and services above. A fire requirement is not a finish choice; it comes from the building’s design and specification, and where it applies it has to be met. The risk is twofold: leaving a fire-rated ceiling out where one is required is a compliance failure that can stop an inspection, while fitting a fire-resisting build-up that has gaps around ducts and lights gives you a ceiling that looks rated but is not. Ceiling GH builds the whole assembly to the requirement and records what was installed.
Where a Fire Rating Genuinely Applies
A fire-rated ceiling belongs where the building or specification calls for fire resistance — and only there. Typical locations are escape corridors and stairwells, lift and service shafts, plant and electrical switch rooms, the compartment lines that divide a building into fire areas, and many healthcare and institutional spaces governed by their own requirements. Elsewhere, a standard suspended ceiling is the right, lower-priced answer. We confirm where a fire requirement genuinely applies on the survey and against the specification, so you neither pay for a rating you do not need nor miss one you do.
Fire-Rated & Suspended Ceiling Systems We Install
Type X Fire-Rated Gypsum Board Ceilings
A fire-resisting lining built from Type X gypsum board, specified to ASTM C1396, where a fire-resistance period is required. The board, grid, fixings and detailing are built as one assembly so the rating is real and not just a product on a shelf.
Fire-Rated Suspended Grid Systems
A suspended grid set out to ASTM C636 carrying a fire-rated lining or tiles — the common solution for commercial and institutional ceilings that must combine fire performance with an accessible void for lighting, ducting and services.
Compartment & Protected-Route Ceilings
Ceilings on compartment lines and over escape corridors and stairs, where the ceiling forms part of the fire separation. Perimeter lines, service penetrations and access are detailed so the protection is continuous, not broken by the first duct that crosses it.
Standard Suspended Ceilings (Non-Fire Areas)
For the many areas that do not need a fire rating, a standard suspended mineral-fibre or metal grid — level, accessible and far lower-priced than a fire-rated build-up. We specify fire-rated only where it is genuinely required.
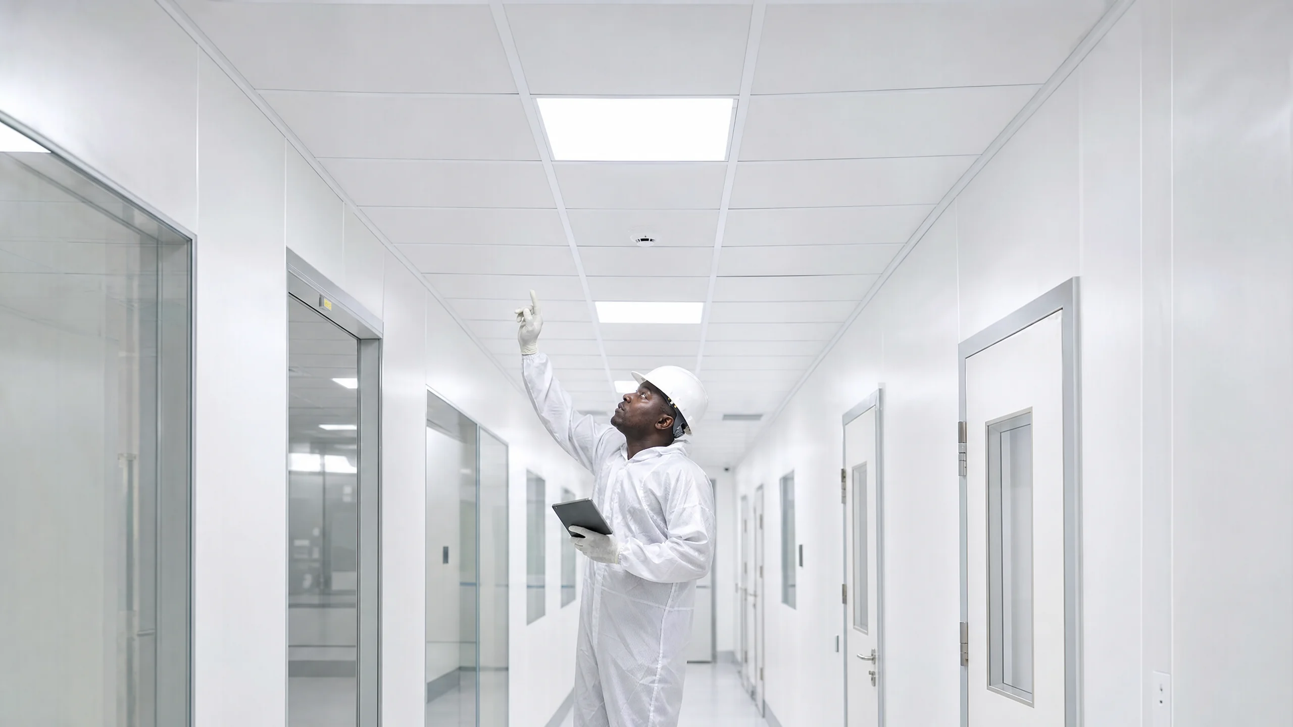
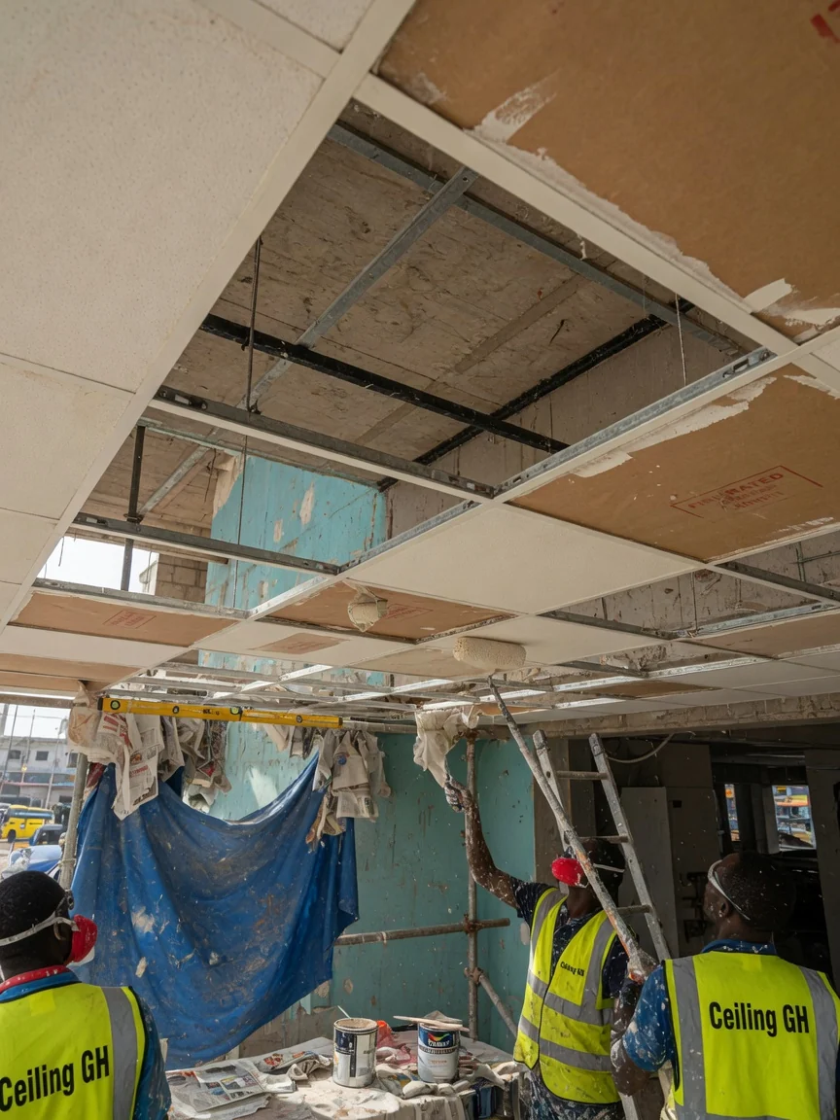
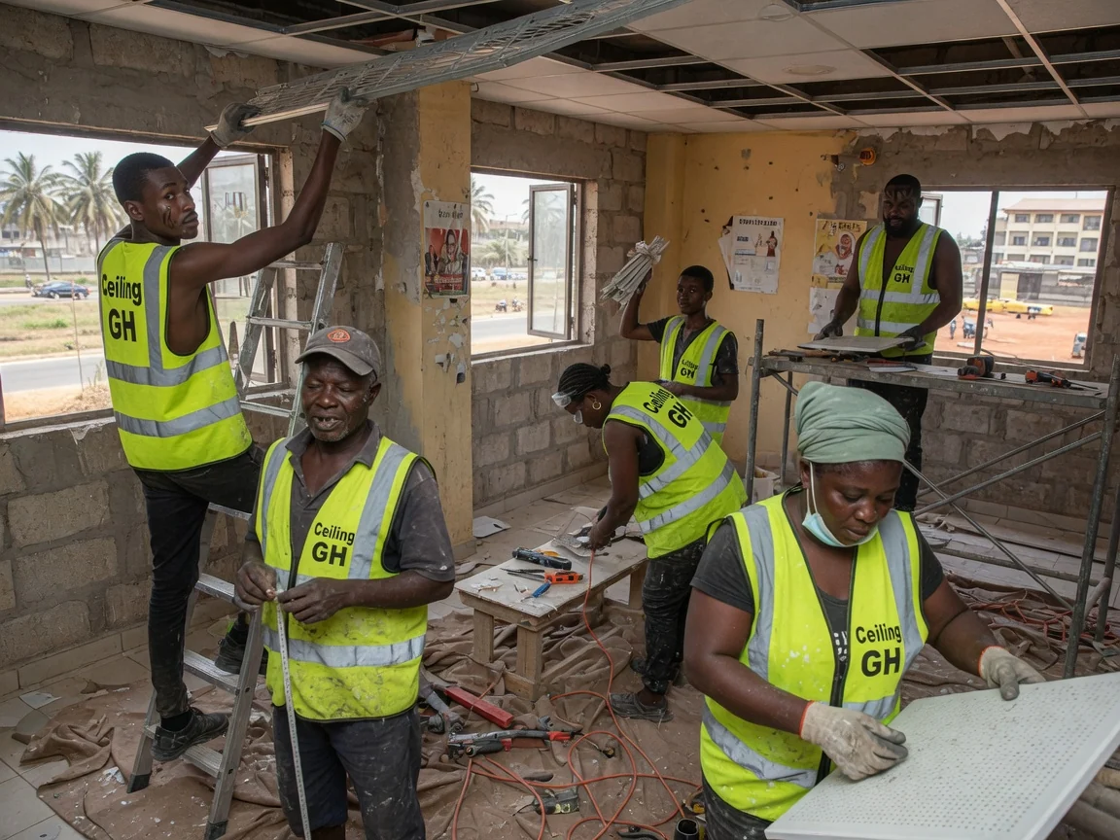
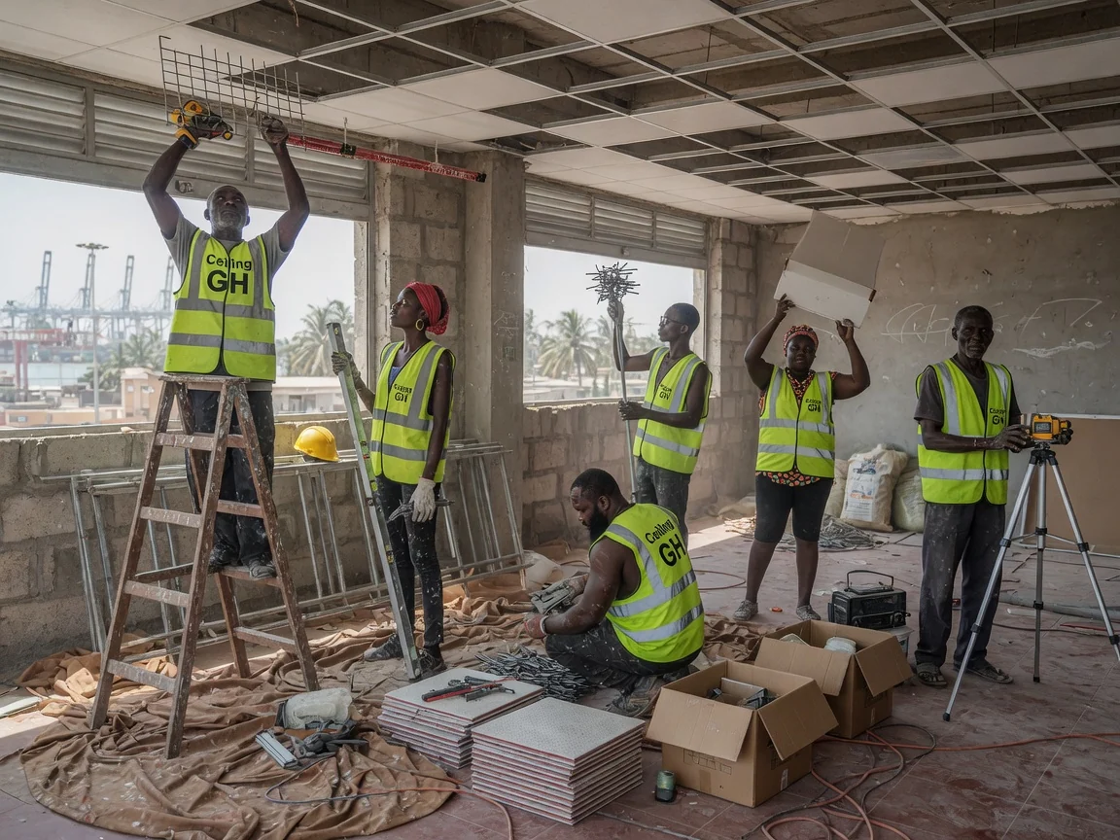
Fire-Rated vs Standard Suspended
| System | Best for | Standard | Look | Indicative cost (₵) |
|---|---|---|---|---|
| Type X gypsum board | Fire-resisting linings, protected routes | Board to ASTM C1396 | Flat, sealed | on survey |
| Fire-rated suspended grid | Commercial/institutional fire areas | Grid to ASTM C636 | Tiled grid | on survey |
| Compartment / route ceiling | Escape corridors, compartment lines | C1396 + C636 detailed | Flat / grid | on survey |
| Standard suspended (non-fire) | Offices, shops, non-fire rooms | Grid to ASTM C636 | Tiled grid | from ~40 /sqm |
(Fire-rated build-ups are priced on survey against the specification; standard suspended figures are indicative market rates.)
How We Install a Fire-Rated Ceiling
- Requirement & spec check — we confirm where a genuine fire requirement applies and read the specification so the ceiling meets the rating, not a label.
- System selection — Type X fire-rated board (ASTM C1396) and a suspended grid (ASTM C636) selected with the right fixings and detailing.
- Grid, board & detailing install — suspension and grid set out and levelled, fire-rated board fitted, perimeters and penetrations detailed so the rating is continuous.
- Inspect, snag & document — inspected against the specification, snagged, and handed over with the system, board type and standards recorded for the building file.
Materials & Real Standards
- Type X fire-rated gypsum board is specified to ASTM C1396 — the board standard for fire-resisting gypsum linings, used where a genuine fire-resistance period is required
- Suspended-grid installation follows recognised grid practice (ASTM C636) so the ceiling hangs level, stays flat and remains accessible
- A fire rating is a property of the whole tested assembly — board, grid, fixings and the detailing at perimeters and penetrations — not of any single product; we build the assembly correctly, not just the lining
- Where an acoustic requirement also applies, absorption is rated by the NRC (to ISO 354) and inter-room isolation by the CAC
- We record the board type and standards installed — we do not assign fabricated “fire grades” or invented warranty tiers
What Affects the Cost
- The fire-resistance period required and the board build-up that achieves it
- Where the rating applies — protected routes, compartment lines, plant rooms — and how much detailing is needed at perimeters and penetrations
- Room or corridor area (sqm), ceiling height, and access
- Coordination of lighting, ducting and services through the rated ceiling
- Working in an occupied building, out-of-hours or in phased sections
Standard suspended ceilings start from about ₵40/sqm; fire-rated commercial, healthcare and institutional ceilings are priced on survey against the specification. We quote a fixed itemised figure after the survey — never a guessed rate.
Applications Across Ghana
- Offices, retail and commercial buildings with protected escape routes and compartment lines
- Hospitals, clinics and healthcare facilities with fire and hygiene requirements
- Schools, institutions and public buildings governed by fire compliance
- Plant rooms, switch rooms, shafts and risers needing fire-resisting linings
- Standard suspended ceilings in the non-fire areas of the same buildings
- Commercial and institutional projects in Kumasi and Takoradi
Areas We Serve
Ceiling GH installs fire-rated and suspended ceilings across Greater Accra — Spintex, Adenta, Madina, East Legon, Achimota, Tema, and Kasoa — plus Kumasi and Takoradi. Commercial, healthcare and institutional buildings, with standard suspended ceilings for the non-fire areas of the same sites.
Related Services
- Acoustic Ceiling Systems — NRC and CAC absorption and isolation
- Cleanroom & Healthcare Ceilings — hygienic sealed ceilings
- Acoustic Wood Ceilings — slatted timber acoustic finishes
- Coffered & Tray Ceilings — recessed architectural ceilings
- Decorative Stretch Ceilings — printed and back-lit stretch finishes
- POP Design Ceilings — coves, trays and decorative POP
- Multi-Property Ceiling Programs — rollout across multiple sites
- Cornice & Heritage Ceilings — cornices, roses and restoration
- Ceiling Cost in Ghana — ₵/sqm by type and per-room guide
Frequently Asked Questions
What makes a ceiling actually “fire-rated”? A tested build-up, not a single product. Type X fire-rated gypsum board (to ASTM C1396) together with the grid, fixings and the detailing at perimeters and penetrations is what holds a fire-resistance period. A board fitted with gaps around ducts and lights does not give you the rating. We build the whole assembly correctly where a genuine fire requirement applies.
Where is a fire-rated ceiling actually required? Where the building or specification calls for fire resistance — escape corridors and stairs, shafts and risers, plant and electrical rooms, compartment lines, and many healthcare and institutional spaces. Not every room needs one. We confirm where it genuinely applies before quoting.
How much does a fire-rated suspended ceiling cost in Ghana? Standard suspended ceilings start from about ₵40/sqm, but a fire-rated ceiling is priced on survey — the rate depends on the fire-resistance period, the board build-up, the area, the height, and the detailing. We give a fixed itemised quote after a survey and a read of the specification.
Can you fit a fire-rated ceiling in an occupied building? Yes — much of our commercial, healthcare and institutional work is in live buildings. We programme around the use of the space, keep escape routes clear, and complete the fire detailing section by section. We confirm the sequence on survey.