Why Healthcare Chooses Ceiling GH
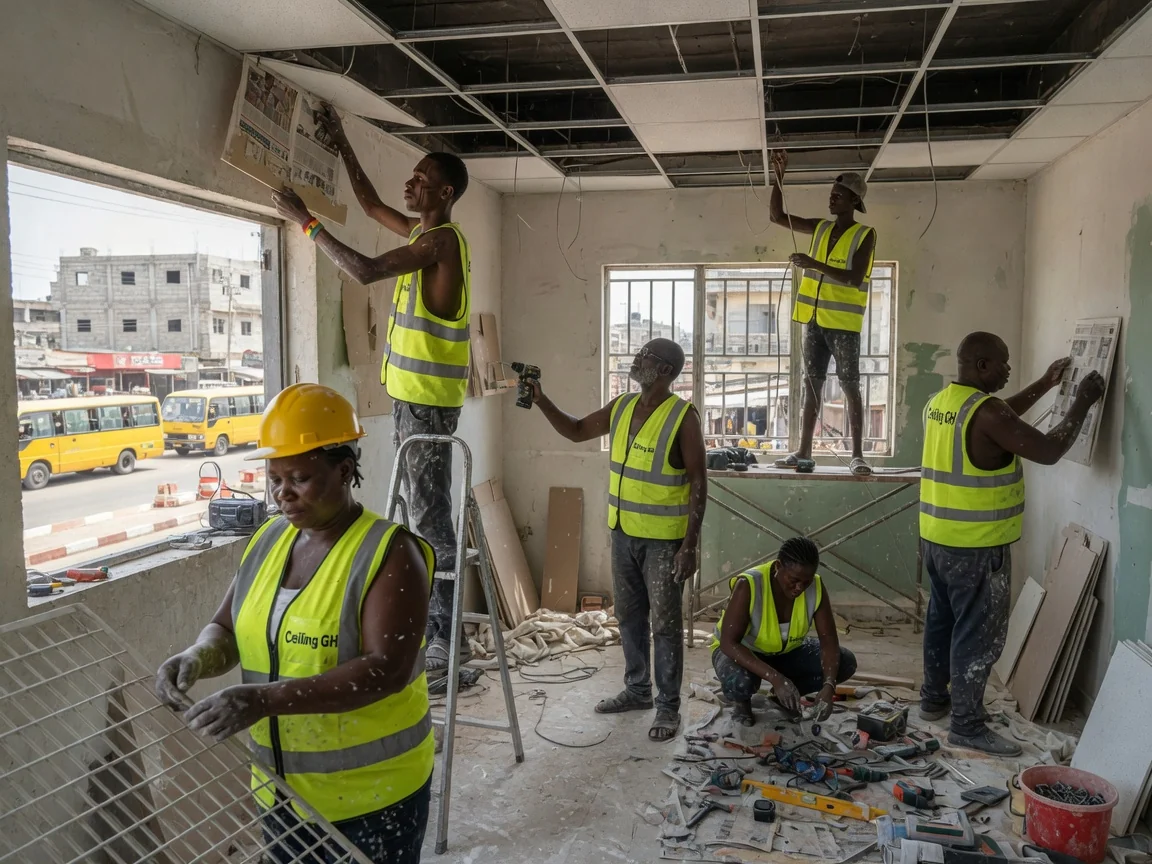
A hospital, a clinic, a laboratory or a pharmacy is a building where the ceiling is a clinical surface, not just a finish. A ward ceiling has to wipe clean, a theatre or clean area has to control particles, a corridor has to hold a fire rating, and a consulting room has to keep a conversation private. Ceiling GH has worked ceilings across Accra since 1973, and healthcare is the sector where getting the ceiling specification right is a matter of patient safety and infection control, not just appearance.
Healthcare clients also build and refurbish to real budgets and to strict compliance — a ceiling that fails a hygiene or fire requirement is not an option, and one that gold-plates past what the room needs wastes a clinical budget. We specify to the room — a wipe-clean hygienic ceiling for clinical areas, a fire-rated grid where the compartment demands it, an acoustic ceiling where wards and consulting rooms need quiet and confidentiality — and quote it honestly on survey so the specification is exactly what the room requires.
What Healthcare Ceilings Demand
Hygiene & Infection Control
Clinical areas need a ceiling that cleans down and resists moisture and microbial growth. A sealed, wipe-clean hygienic suspended ceiling with a washable tile face lets a ward, lab or treatment room be cleaned to a clinical standard, and a demountable grid lets a single tile be replaced rather than a whole ceiling reworked. Where a clean area needs particle control, that sits within a wider cleanroom framework — controlled-environment design referenced to the ISO 14644 family of standards — coordinated with the building’s mechanical and clinical design rather than promised by the ceiling alone.
Fire Performance
Hospital corridors, escape routes and compartment lines often require a fire-rated ceiling so the structure above is protected and a compartment holds for its rated period. Where that is required, a Type X fire-rated board in a fire-rated suspended grid is specified to its tested rating — and only where the compartment genuinely requires it, never claimed where the build does not call for it.
Acoustics & Confidentiality
Consulting rooms, wards and counselling spaces need speech to stay private. An acoustic ceiling absorbs reflected sound and limits what carries between adjacent rooms, so a consultation stays confidential and a ward stays restful.
Services Access
Healthcare ceilings carry dense services — medical gas, lighting, HVAC, isolation dampers and data. A suspended ceiling gives planned, demountable access to all of it, so maintenance in a live clinical building does not mean breaking out a sealed ceiling.
Our Healthcare Ceiling Scope
- Fire-Rated Suspended Ceilings — fire-rated suspended grids with Type X board for corridors, escape routes and compartment lines
- Acoustic Ceiling Systems — sound-absorbing ceilings for wards, consulting and counselling rooms
- POP Design Ceilings — plaster ceilings for entrance halls and non-clinical reception areas
- Cornice & Heritage Ceilings — cornices and coving for administrative and heritage hospital buildings
- Ceiling Cost in Ghana (2026) — how ceiling cost is built up by type, area and height
Standards & Materials
Gypsum and drywall board is specified to ASTM C1396 / EN 520, the recognised standards for gypsum panel products. Where a compartment requires fire performance, a Type X fire-rated board is specified to its tested rating in a fire-rated grid — and only where the build genuinely requires it. Acoustic ceilings are specified by absorption performance: an NRC rating (noise reduction coefficient, tested to ISO 354) for how much sound a tile absorbs, and a CAC rating (ceiling attenuation class) for how well the ceiling blocks sound between adjacent rooms — the figure that matters for a consulting room beside a ward. Controlled-environment clean areas are referenced to the ISO 14644 family as a generic framework, coordinated with the building’s clinical and mechanical design.
Plaster of Paris — POP and cornices — is a craft finish, not a product with a standard, and it is kept to non-clinical halls and reception areas, not clinical surfaces. We do not attach standards to plaster that do not exist, and we do not claim a hygiene, fire or acoustic rating a material does not carry.
Healthcare Ceilings Across Accra
Ceiling GH installs healthcare ceilings across Greater Accra — Spintex, Adenta, Madina, East Legon, Achimota and Tema, where much of the hospital and clinic building sits — plus Kumasi and Takoradi. Cost is given on survey: the hygiene, fire and acoustic requirements, the ceiling area and height, the services density and access all move the figure, so the firm quote follows a site measure rather than a rate named before the room is seen — which is also how a clinical budget gets the exact specification the room requires and nothing it does not.