Cleanroom & Healthcare Ceilings
Hygienic, washable, sealed suspended ceilings for healthcare, labs, food and pharma across Ghana — gasketed grid, cleanable surfaces, fire-rated and acoustic options where specified. ISO 14644 cleanroom framework explained, indicative costs, and how we install. Ceiling GH, since 1973.
A healthcare or cleanroom ceiling is judged on one thing the rest of the building forgives: it has to stay clean. Ceiling GH has specified and installed hygienic suspended ceilings across Ghana since 1973 — washable, sealed, services-integrated ceilings for hospitals, clinics, laboratories, food-prep and pharma areas, built to the hygiene requirement of the room rather than to a generic suspended-ceiling default.
Why a Healthcare Ceiling Is Different
An ordinary suspended ceiling is fine for an office. A theatre, a lab, a pharmacy or a food-prep area is not an office. These rooms need surfaces that wipe down without shedding fibres, joints that don’t trap moisture or bacteria, and — for controlled environments — a fully sealed ceiling line with gasketed grid. The cost of getting it wrong is not cosmetic: it is contamination risk in a working clinical or food facility. That is why this is a specification job, surveyed and built to the room.
Choosing the Right Hygienic Ceiling
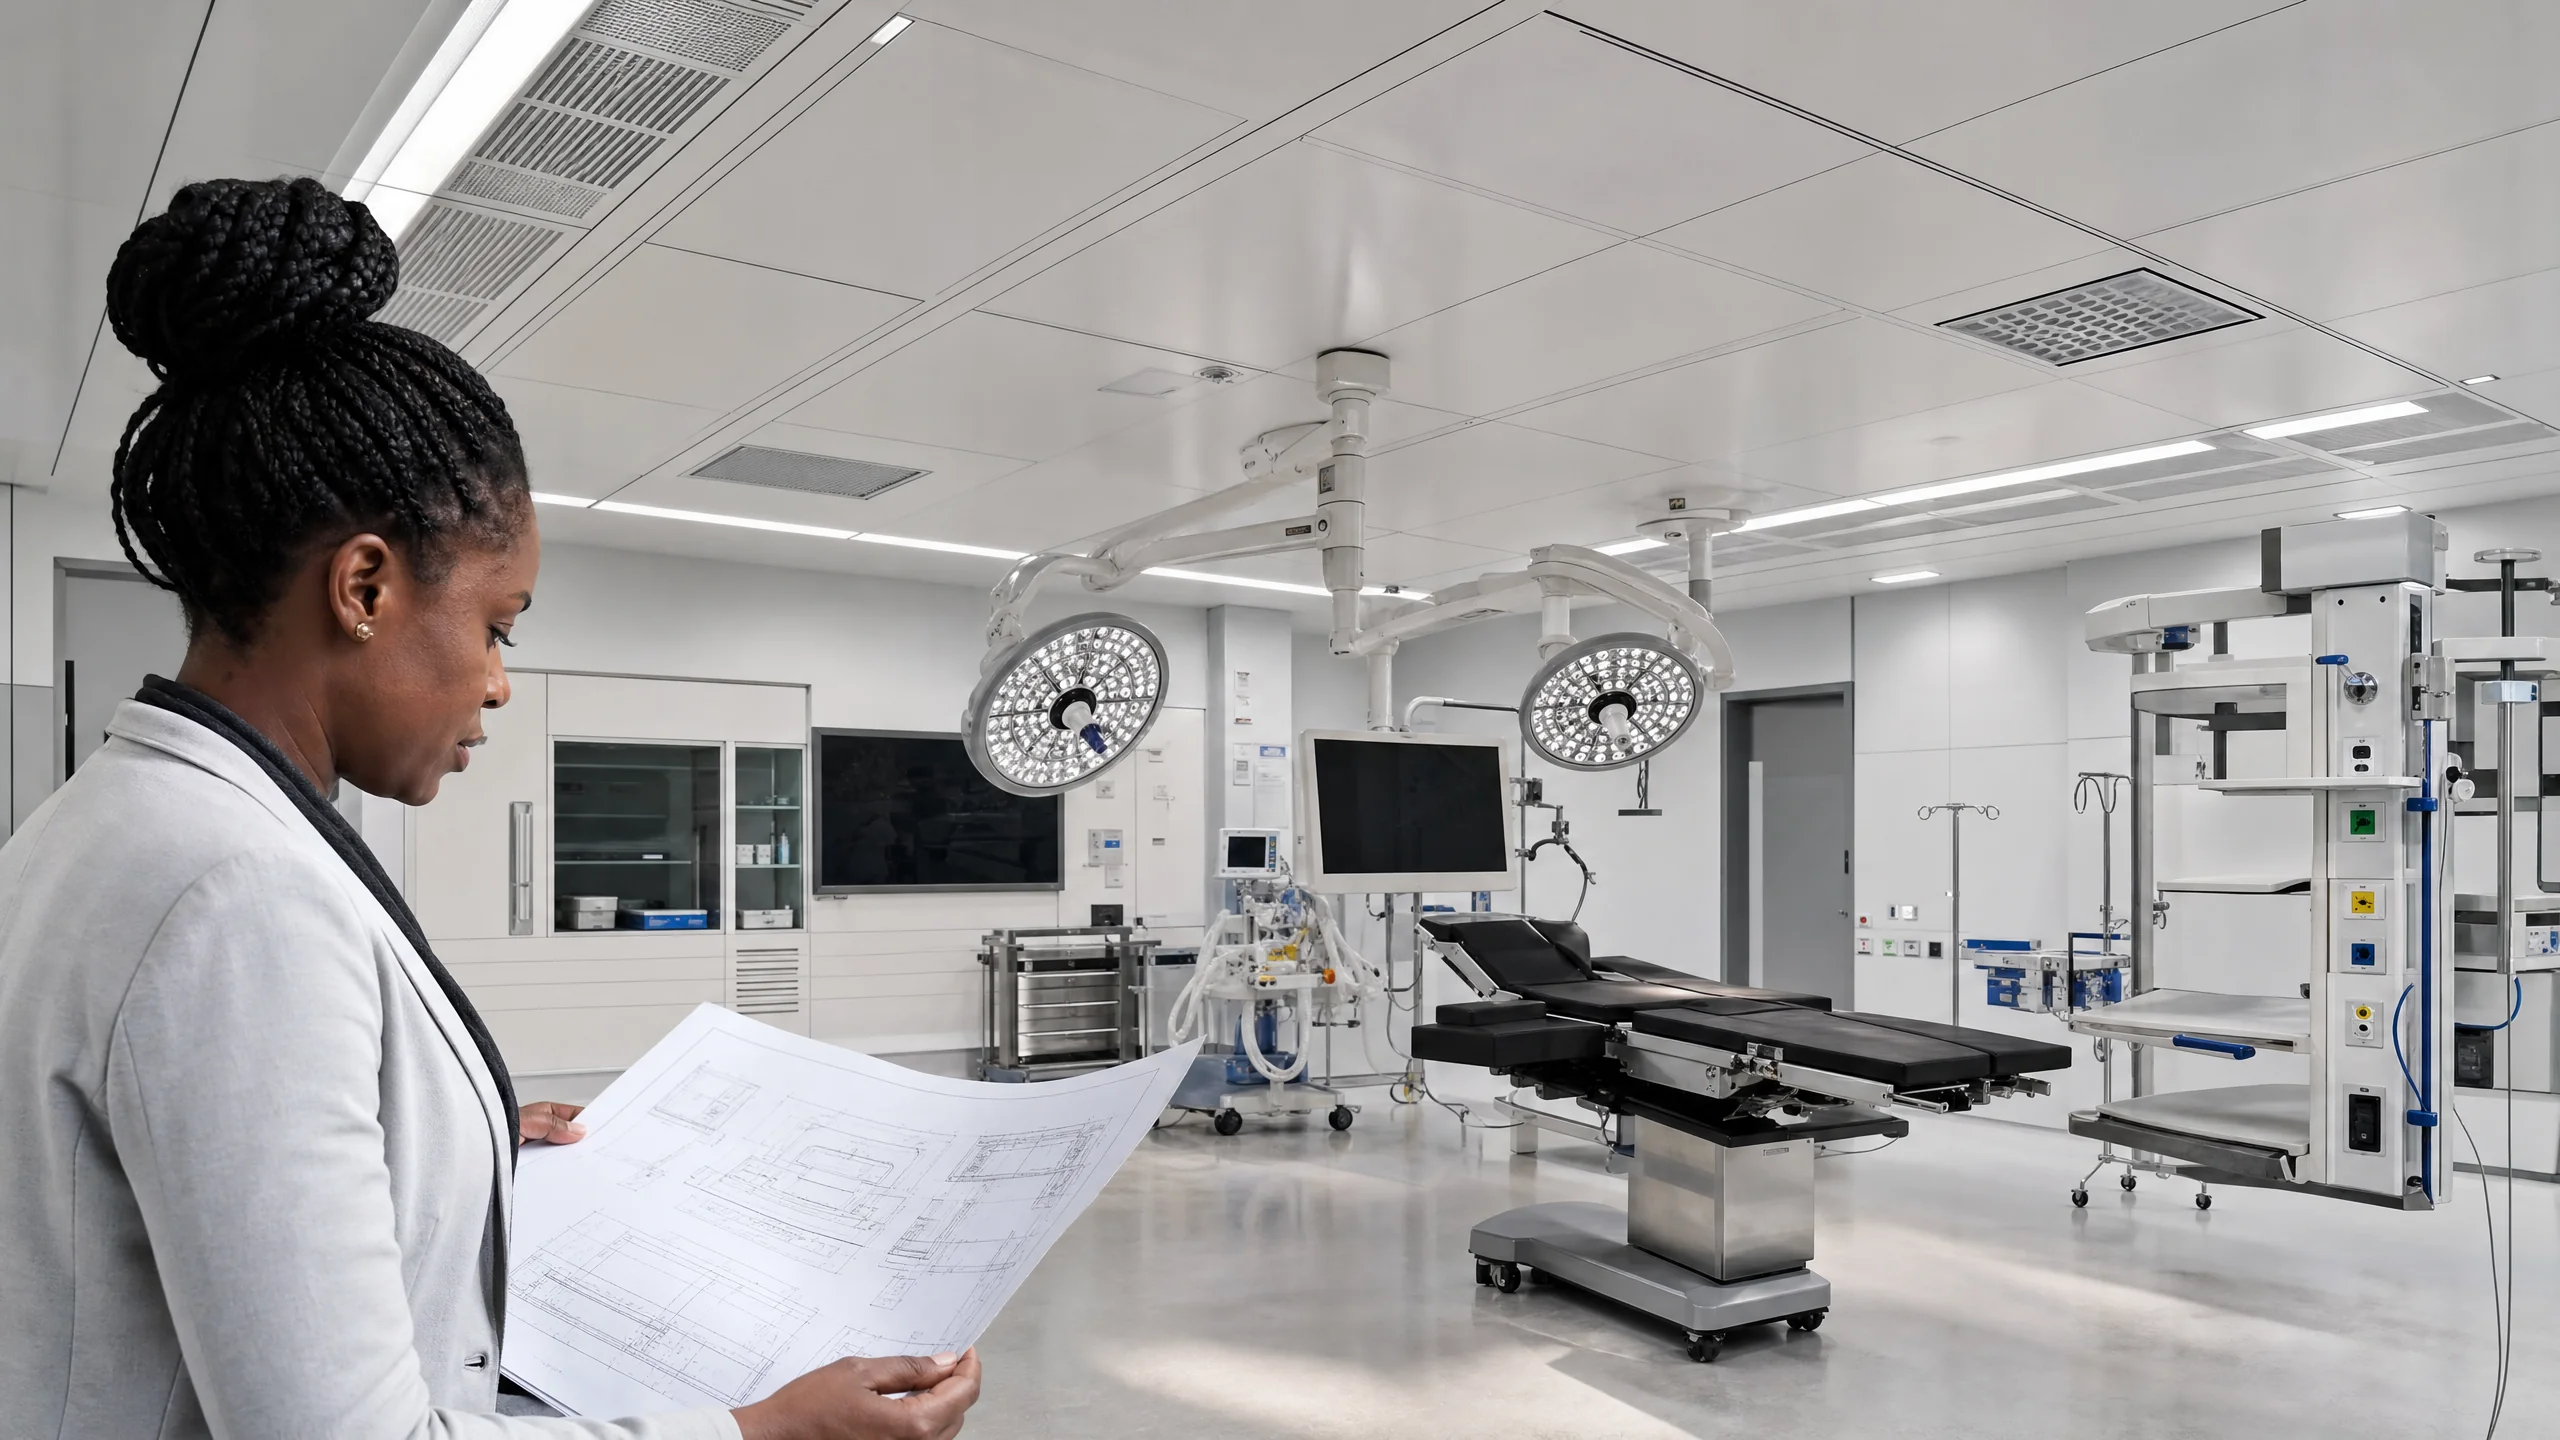
The right system is a room decision. A ward or corridor needs a washable, wipe-clean ceiling. A laboratory or pharmacy needs a sealed, low-shedding line. An operating theatre or a classified cleanroom needs a fully gasketed, sealed envelope coordinated with the air-handling design. We confirm the hygiene level first, then add fire or acoustic performance where the room requires it — specifying to the room, not fitting one default everywhere.
Hygienic Ceiling Systems We Install
Washable Vinyl-Faced & Coated Hygienic Ceilings
Smooth, non-shedding, wipe-clean panels for wards, corridors, clinics and food-service areas — the everyday hygienic suspended ceiling, cleanable with standard disinfection regimes and quick to install.
Sealed Gasketed Cleanroom Grid
A corrosion-resistant suspension grid with gasketed, clipped panels forming a sealed ceiling line — for laboratories, pharmacies, theatres and classified spaces where an open-joint grid is not acceptable. Built to suit the cleanroom class specified by the commissioning engineer.
Services-Integrated Hygienic Ceilings
Lighting, HVAC diffusers, return-air and access panels sealed and coordinated into the hygienic ceiling line, so the surface stays continuous and wipeable with services flush rather than penetrating an open grid.
Fire-Rated & Acoustic Hygienic Builds
Where the room demands it, the hygienic ceiling is built with Type X fire-rated gypsum (ASTM C1396) or with acoustic panels rated by NRC (to ISO 354) and CAC — hygiene, fire and sound performance specified together.
Washable vs Sealed Cleanroom vs Fire/Acoustic
| System | Best for | Hygiene level | Standards in the build | Indicative cost (₵) |
|---|---|---|---|---|
| Washable vinyl-faced | Wards, corridors, clinics, food service | Wipe-clean, non-shedding | Manufacturer hygienic rating | from ~40 /sqm |
| Sealed gasketed cleanroom | Labs, pharmacies, theatres, classified spaces | Sealed envelope, no open joints | Built to ISO 14644 class (engineer-validated) | on survey |
| Fire-rated hygienic | Plant rooms, protected escape, theatres | Washable + fire | Type X gypsum, ASTM C1396 | on survey |
| Acoustic hygienic | Consult rooms, labs, wards | Washable + sound control | NRC / ISO 354 / CAC | on survey |
(Indicative anchor figures; the firm quote follows a free site survey.)
How We Install a Hygienic Ceiling
- Survey & specification — hygiene requirement confirmed room by room; surfaces, sealing, fire and acoustic spec set.
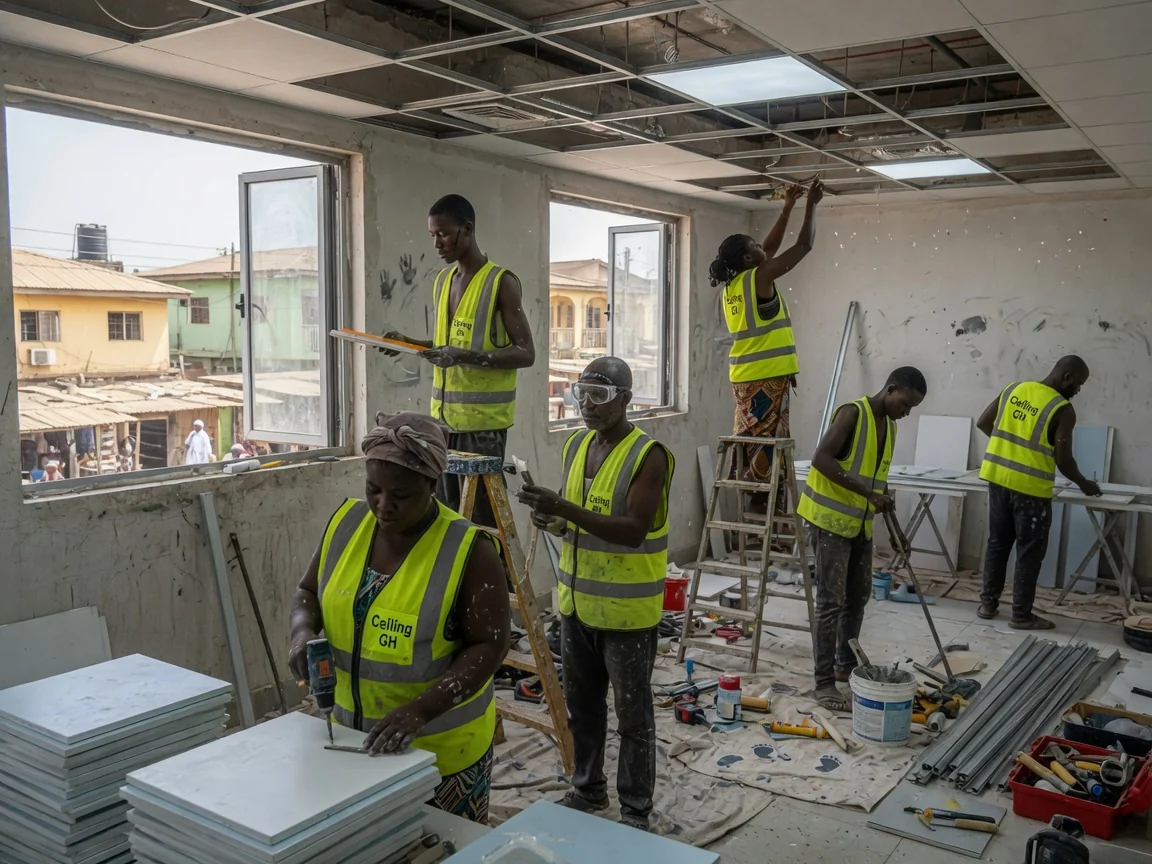
- Grid set-out & sealing — corrosion-resistant grid set to a true datum; gasketed and sealed where a controlled envelope is specified.
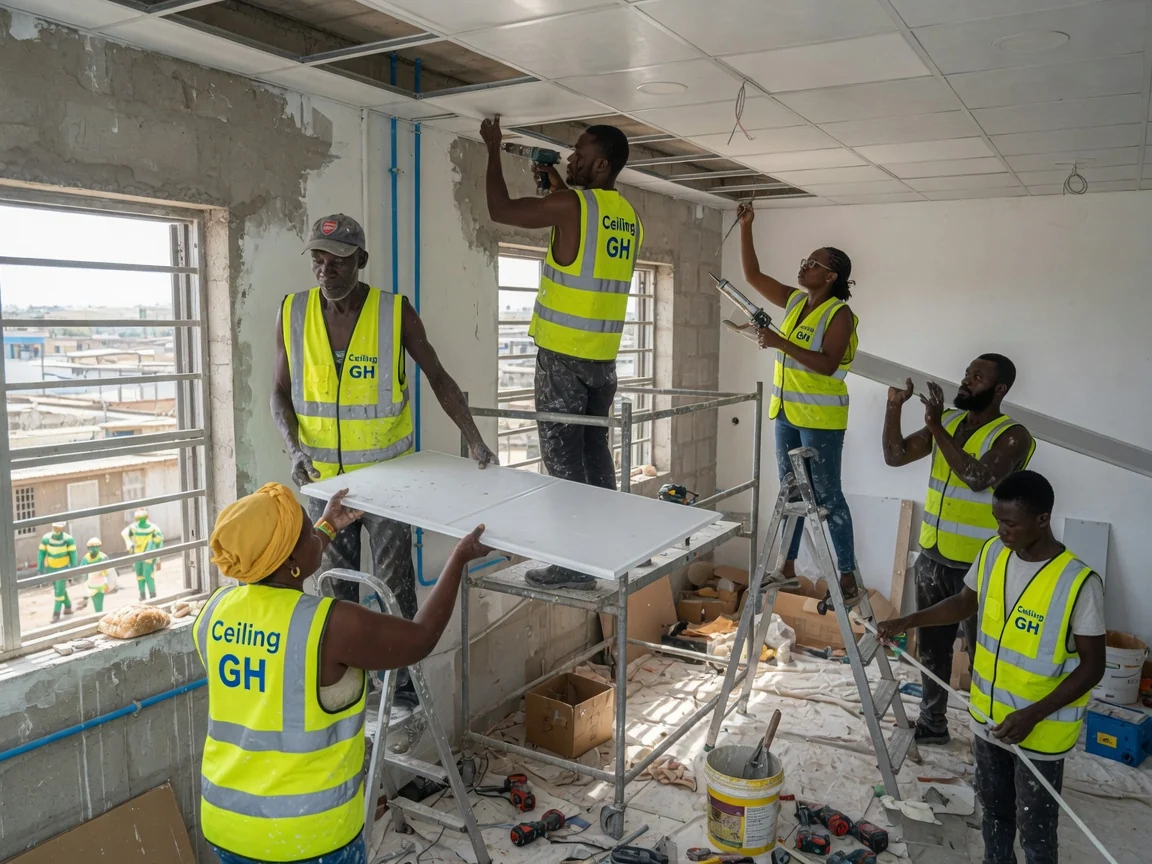
- Hygienic panel install — non-shedding washable or sealed cleanroom panels fitted; services integrated and sealed into the line.
- Clean-down, snag & handover — cleaned down, snagged against the specification, handed over in writing with surfaces wipeable and joints sealed.
Materials & Real Standards
- ISO 14644 — the international framework that classifies cleanrooms by airborne-particle count; the ceiling is built to suit the specified class, which is validated by the commissioning engineer (not certified by a single trade)
- ASTM C636 — recognised installation practice for the suspended grid, where a grid system is specified
- ASTM C1396 — Type X fire-rated gypsum, where a genuine fire rating is required in the build
- Acoustic performance — where an acoustic hygienic ceiling is specified, sound absorption is rated by NRC (to ISO 354) and inter-room isolation by CAC
- Hygienic panel finish — manufacturer-rated washable, non-shedding vinyl-faced, coated or sealed cleanroom panels; cleanability comes from the sealed line and the surface, not from a certificate on a craft finish
What Affects the Cost
- The hygiene level — washable wipe-clean vs a fully sealed, gasketed cleanroom envelope
- Whether a fire rating or acoustic performance is specified alongside hygiene
- The grid grade (corrosion resistance), panel grade and the extent of services integration
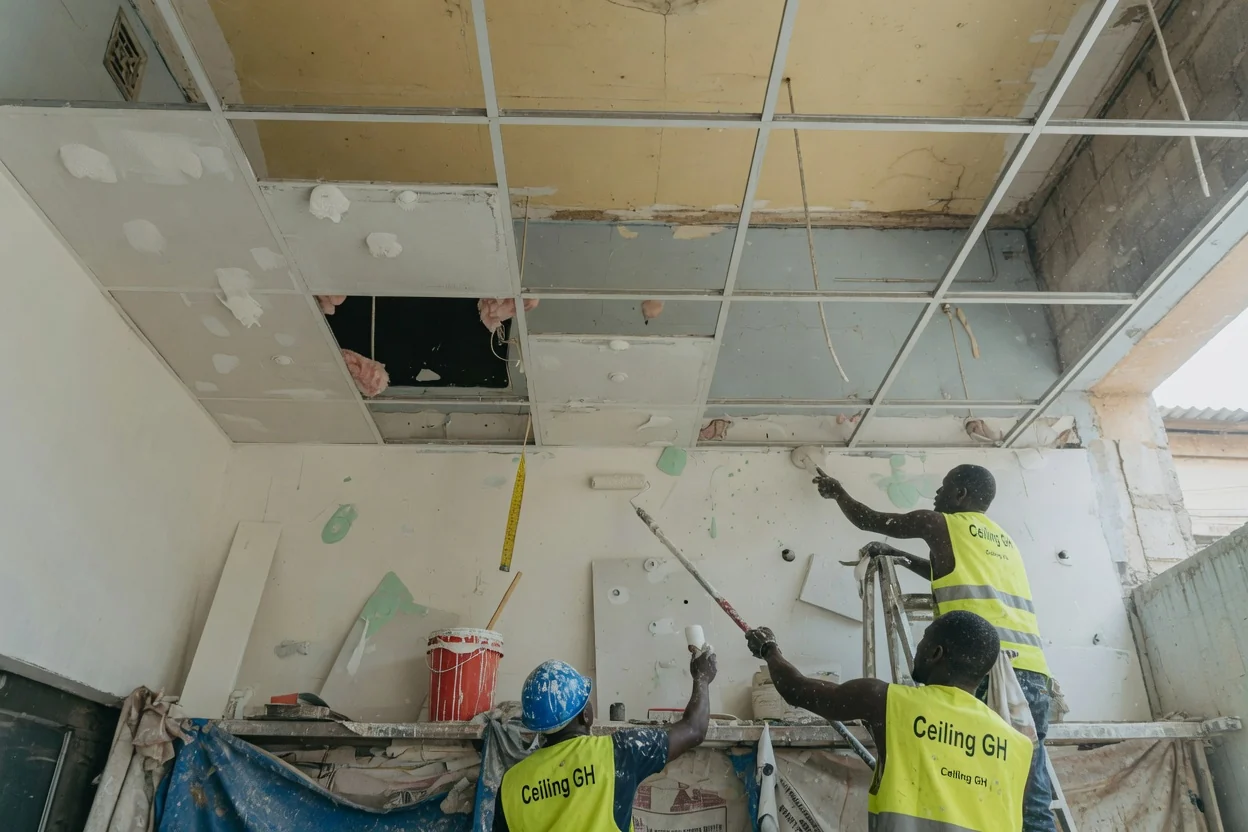
- Room area, ceiling height, access, and any old-ceiling removal
Healthcare and cleanroom work is quoted on survey — no published fixed rate is given, because the specification drives the cost. The firm quote follows a free site survey.
Applications Across Ghana
- Operating theatres, wards, corridors and clinics in hospitals and health centres
- Laboratories, pharmacies and dispensaries needing a sealed, low-shedding ceiling line
- Food-preparation, processing and packing areas in agro-food and catering facilities
- Pharmaceutical and controlled-environment rooms across Greater Accra, Tema, Kumasi and Takoradi
Areas We Serve
Ceiling GH specifies and installs hygienic healthcare and cleanroom ceilings across Greater Accra — Spintex, Adenta, Madina, East Legon, Achimota, and Tema — plus Kumasi and Takoradi.
Related Services
- Fire-Rated Suspended Ceilings — Type X gypsum and protected suspended systems
- Acoustic Ceiling Systems — NRC / ISO 354 sound-controlled ceilings
- Multi-Property Ceiling Programs — standardised ceiling rollout across multiple sites
- Ceiling Cost Ghana — indicative ₵/sqm by ceiling type
Frequently Asked Questions
What makes a ceiling suitable for healthcare or a cleanroom? Smooth, non-shedding, washable surfaces and — where a controlled environment is needed — a sealed, gasketed grid with no open joints to trap dust, moisture or bacteria. Cleanability and a sealed line, not just appearance, separate a hygienic ceiling from an ordinary suspended one.
What is ISO 14644 and do you certify a cleanroom class? ISO 14644 is the international framework that classifies cleanrooms by airborne-particle count. The class is determined by the whole system — air handling, filtration, walls, floor and the ceiling — and validated by the commissioning engineer. We build the hygienic, sealed ceiling element to suit the specified class; we do not issue the cleanroom certificate ourselves.
How much does a hygienic healthcare ceiling cost in Ghana? It is quoted on survey, because the spec varies from a washable ward ceiling to a sealed classified cleanroom. As an indicative anchor, suspended hygienic systems start from around ₵40/sqm and rise with sealing, fire rating and panel grade. The firm quote follows a free site survey.
Can a hygienic ceiling also be fire-rated or acoustic? Yes — Type X gypsum (ASTM C1396) where a fire rating applies, and acoustic panels rated by NRC (to ISO 354) with CAC where noise control matters. Hygiene, fire and acoustics are specified together to the room.