Acoustic Ceiling Systems
Acoustic ceiling systems for Ghana offices, churches, restaurants and home theatres — sound-absorbing mineral-fibre and metal-grid ceilings rated by NRC (ISO 354) and CAC. What controls echo and noise, indicative ₵/sqm, and how the system is fitted. Ceiling GH, since 1973.
An acoustic ceiling is a ceiling chosen for how a room sounds, not just how it looks — it cuts echo inside the room and, where needed, stops noise passing between rooms. Ceiling GH has specified and installed acoustic and suspended ceilings across Ghana since 1973, matching the system to the way the room is used and giving a real ₵/sqm figure rather than a luxury mystery price.
Why an Acoustic Ceiling
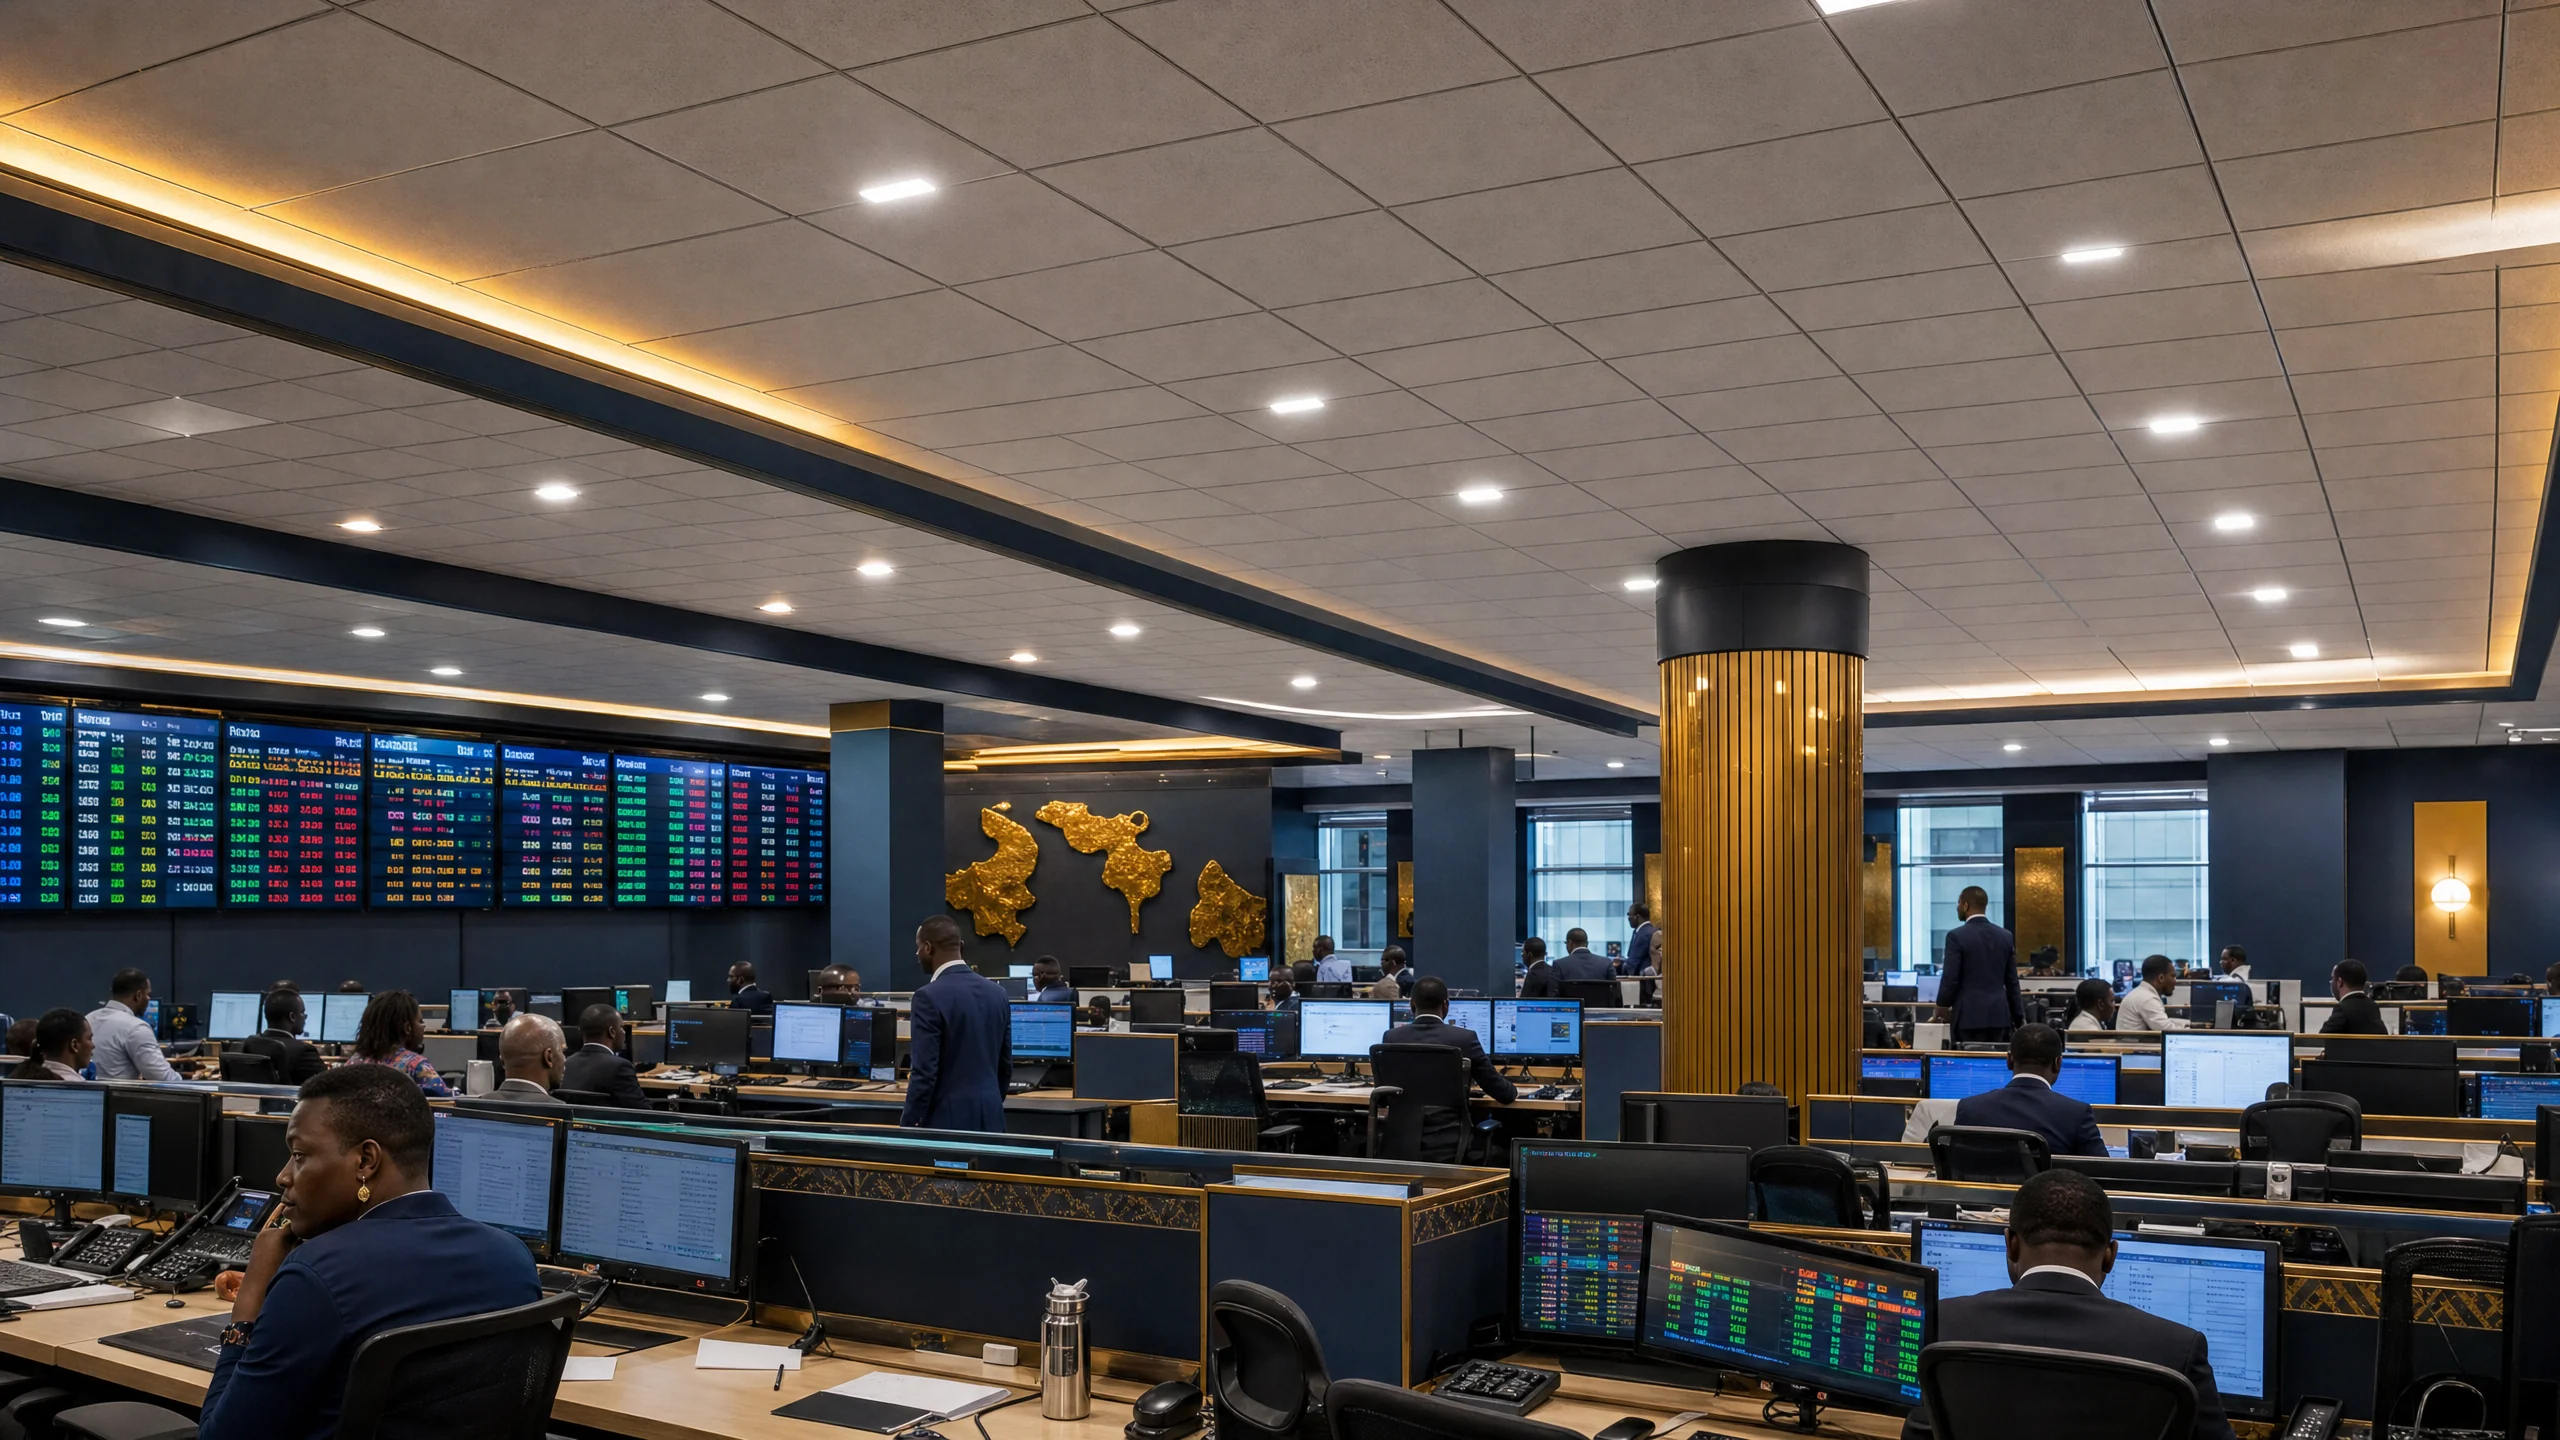
Most noise complaints in offices, churches, restaurants and homes come down to one of two problems. Either the room is too echoey — sound bounces off a hard ceiling and speech becomes hard to follow — or noise leaks between rooms through the ceiling void. A bare slab or a plain board ceiling does nothing for either. An acoustic ceiling fixes the specific problem the room has: absorption to quieten the room itself, isolation to keep one room’s noise out of the next. Getting that distinction right is the whole job, and it is where most cheaper, lower-priced “acoustic” jobs go wrong by fitting a tile that looks the part but is rated for the wrong thing.
Choosing the Right Acoustic System
The starting point is what you want the ceiling to do. If the complaint is echo and clarity inside one room — an open-plan office, a restaurant, a church hall — the answer is absorption, and you choose tiles by their NRC rating. If the complaint is noise passing from one room to the next — a meeting room beside a call centre — you also need isolation, rated by CAC, and a denser ceiling build. Budget and use then decide the tile: mineral-fibre for value and good absorption, metal panels where the finish has to take more wear. We set the target first, then choose the product to hit it.
Acoustic Ceiling Systems We Install
Suspended Mineral-Fibre Acoustic Ceilings
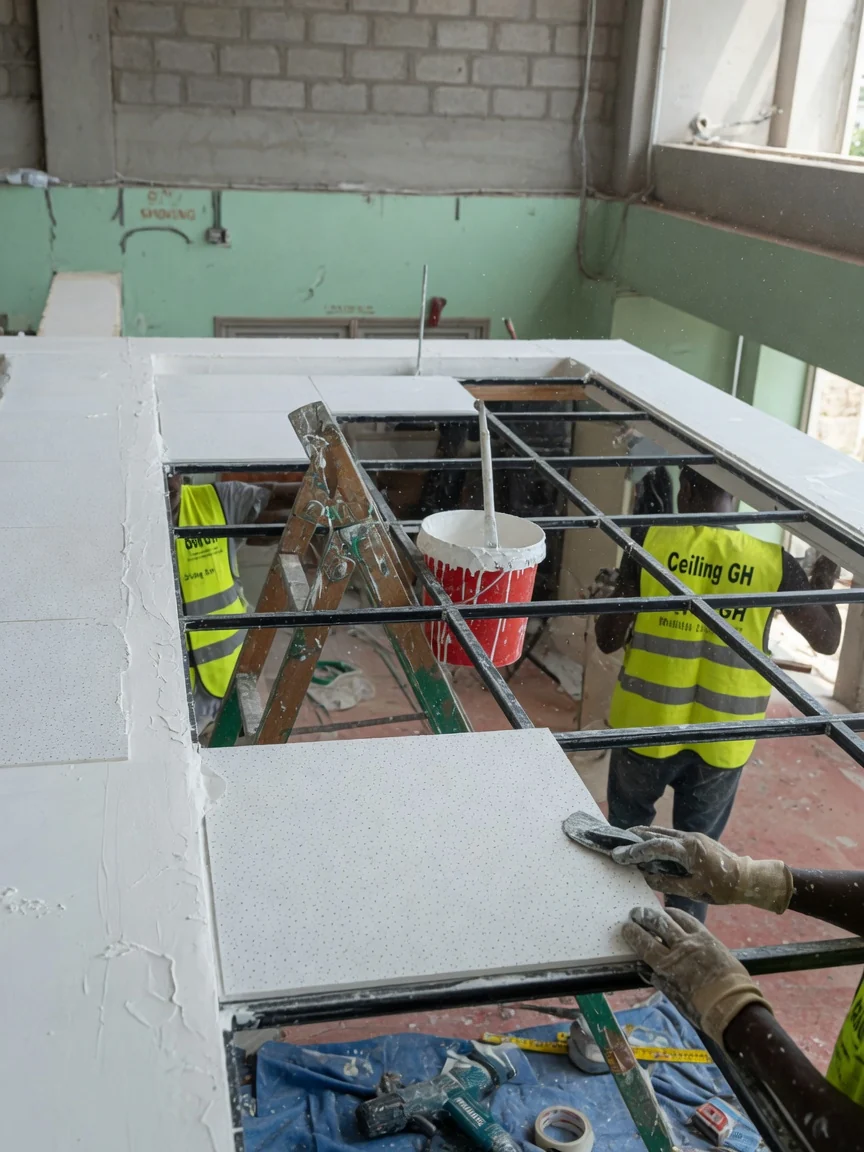
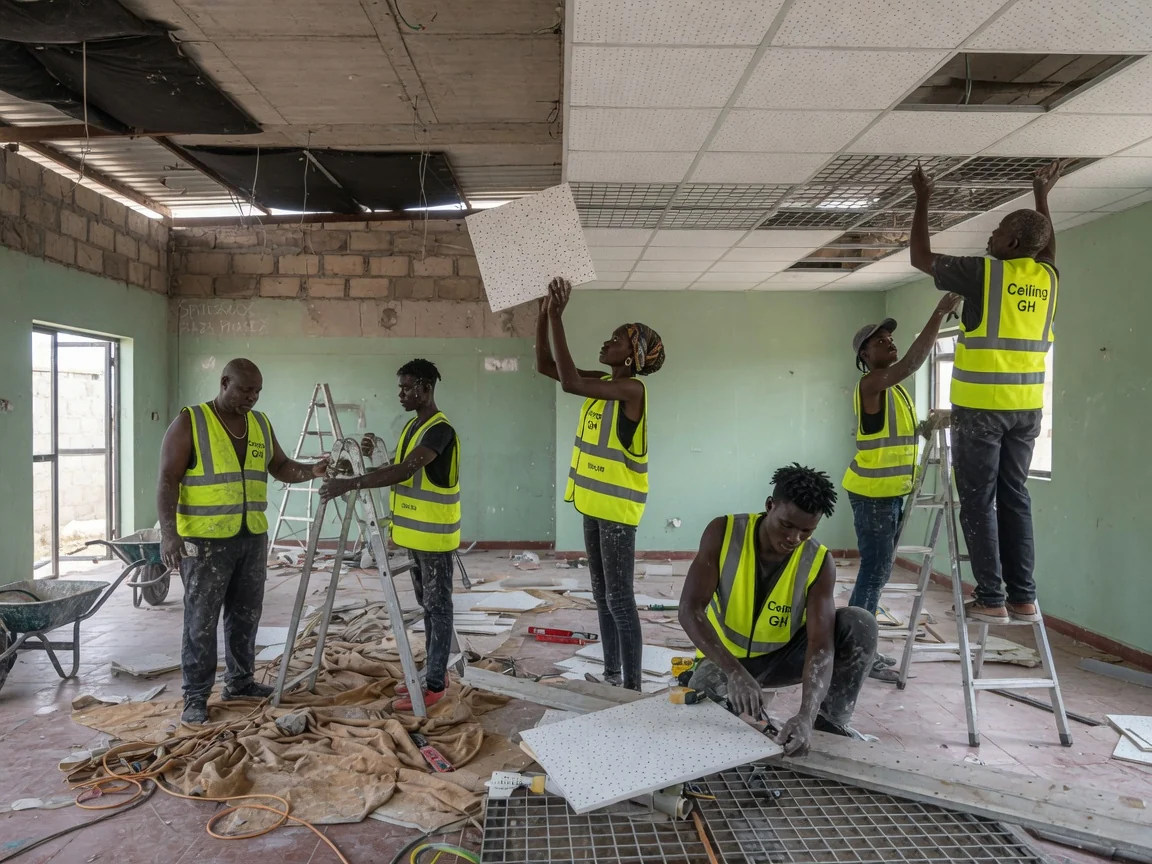
The everyday workhorse for offices, clinics, schools and shops — sound-absorbing mineral-fibre tiles laid into a suspended metal grid. Good absorption (NRC) at a real, accessible price, with the grid leaving the void open for lighting and services. The most cost-effective way to quieten a working room.
Metal & Perforated Acoustic Panels
Perforated metal panels with an acoustic backing for areas that need a harder-wearing, more architectural finish — reception areas, corridors, hospitality and public spaces. Tougher than mineral-fibre and still rated for absorption.
High-Isolation (CAC) Ceiling Build-Ups
Where the problem is noise between rooms — meeting rooms, consulting rooms, offices over noisy areas — we build the ceiling for isolation, choosing tiles with a higher CAC and adding backing or barriers in the void so sound does not simply travel over the partition.
Home Theatre & Media-Room Acoustics
Absorbent ceilings for home cinemas, media rooms and listening rooms so the sound stays controlled and clean — tuned for absorption rather than the bright echo of a hard plaster ceiling.
Mineral-Fibre vs Metal vs High-Isolation
| System | Best for | Main rating | Look | Indicative cost (₵) |
|---|---|---|---|---|
| Suspended mineral-fibre | Offices, clinics, schools, shops | Absorption (NRC) | Tiled grid | from ~40 /sqm |
| Metal / perforated panel | Reception, hospitality, public areas | Absorption (NRC) | Architectural metal | on survey |
| High-isolation build-up | Meeting rooms, rooms over noisy areas | Isolation (CAC) | Tiled grid + backing | on survey |
| Home theatre / media | Cinemas, listening rooms | Absorption (NRC) | Absorbent panel | on survey |
(Indicative market figures; the firm quote follows a free site survey.)
How We Plan & Install an Acoustic Ceiling
- Survey & noise assessment — we listen to how the room behaves and confirm whether it needs absorption, isolation, or both.
- System & target selection — system matched to use and budget; NRC (absorption) and CAC (isolation) targets set for the room.
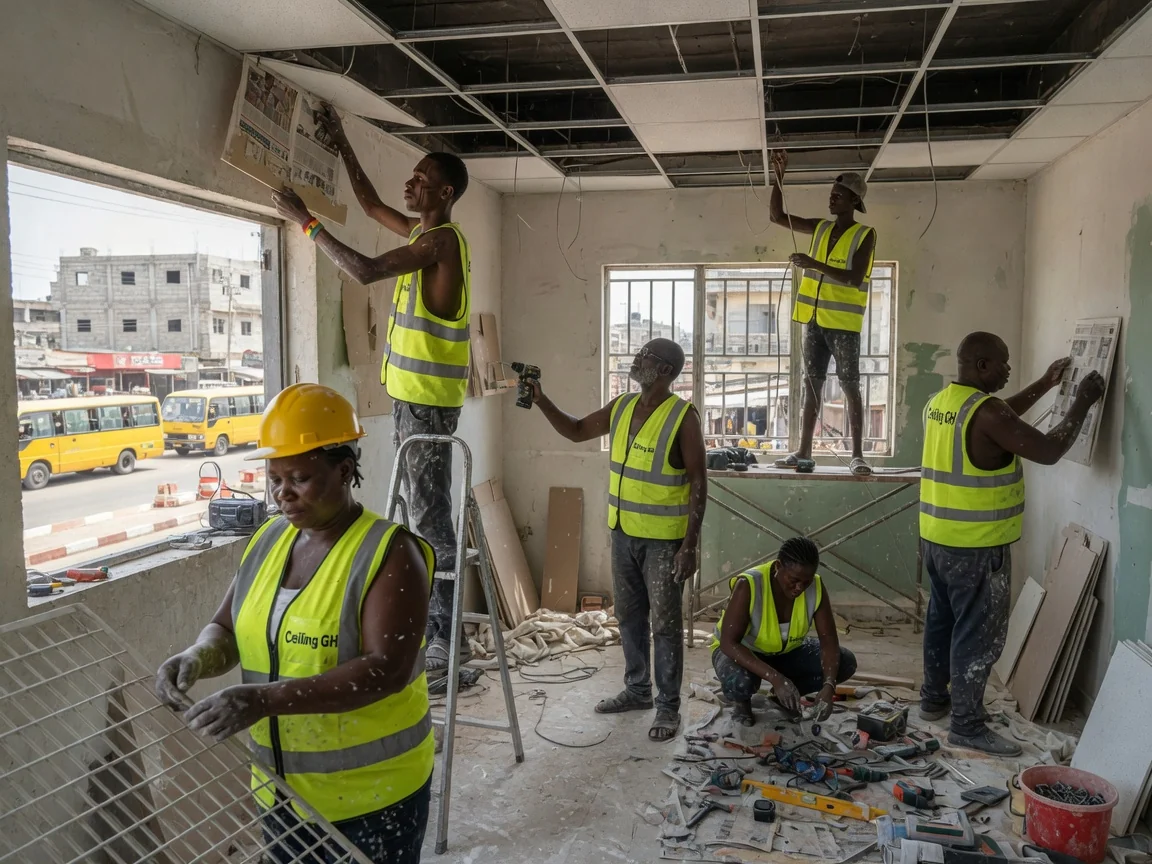
- Grid & panel install — suspension and grid set out and levelled to ASTM C636 practice; acoustic tiles or panels laid in; lighting and services coordinated.
- Check, snag & handover — checked for level and fit, snagged, and handed over clean with the system and ratings recorded.
Materials & Real Standards
- Sound absorption is rated by the NRC (Noise Reduction Coefficient), with the underlying absorption tested to ISO 354 — this is the number that tells you how much echo a tile removes from a room
- Inter-room sound isolation is rated by the CAC (Ceiling Attenuation Class) — the number that tells you how well the ceiling stops noise passing between rooms over a partition
- Suspended-grid installation follows recognised grid practice (ASTM C636) so the ceiling hangs level, stays flat, and remains accessible
- Where a gypsum/plasterboard element is used in the build-up, the board is specified to ASTM C1396 / EN 520
- We quote NRC and CAC as the manufacturer’s tested figures for the chosen tile — we do not invent acoustic “grades” or warranty tiers
What Affects the Cost
- The acoustic target — a higher NRC (more absorption) or a higher CAC (more isolation) means a better, dearer tile and, for isolation, extra backing in the void
- Whether the room needs absorption only or isolation as well
- Room area (sqm), ceiling height, and access
- Lighting, vents and services that have to be coordinated into the grid
- Any old-ceiling removal or surface preparation
Suspended and acoustic systems start from about ₵40/sqm (material and labour, indicative); higher-spec acoustic and isolation build-ups are priced on survey. Every quote follows a free site survey — no fixed rate before the room is seen.
Applications Across Ghana
- Open-plan offices, call centres and meeting rooms in Accra business districts
- Churches, auditoria and assembly halls where speech has to stay clear
- Restaurants, cafés and hospitality spaces where diners need to hear each other
- Clinics, consulting rooms and schools where quiet and privacy matter
- Home theatres, media rooms and listening rooms in residential homes
- Commercial and institutional projects in Kumasi and Takoradi
Areas We Serve
Ceiling GH installs acoustic and suspended ceilings across Greater Accra — Spintex, Adenta, Madina, East Legon, Achimota, Tema, and Kasoa — plus Kumasi and Takoradi. Residential and commercial, everyday rooms and institutional commissions alike.
Related Services
- Fire-Rated Suspended Ceilings — Type X board and suspended grid for compliance
- Acoustic Wood Ceilings — slatted timber acoustic finishes
- Cleanroom & Healthcare Ceilings — hygienic sealed ceilings
- Decorative Stretch Ceilings — printed and back-lit stretch finishes
- Coffered & Tray Ceilings — recessed architectural ceilings
- POP Design Ceilings — coves, trays and decorative POP
- Cornice & Heritage Ceilings — cornices, roses and restoration
- Multi-Property Ceiling Programs — rollout across multiple sites
- Ceiling Cost in Ghana — ₵/sqm by type and per-room guide
Frequently Asked Questions
What does an acoustic ceiling actually do? Two jobs. Absorption cuts echo inside a room so speech is clearer — measured as NRC (tested to ISO 354). Isolation stops noise passing between rooms through the void — measured as CAC. An open-plan office usually needs absorption; a meeting room beside a noisy area needs both. We set the target to the room.
How much does an acoustic or suspended ceiling cost in Ghana? Suspended and acoustic systems start from about ₵40/sqm including material and labour (indicative). The firm price depends on the tile grade, room area, ceiling height, and services coordination. We give a fixed itemised quote after a free site survey.
Which rooms benefit most from an acoustic ceiling? Open-plan offices and call centres, churches and auditoria, restaurants and cafés, home theatres, and meeting rooms beside noisy areas. Any room that is hard to hear in or too echoey is a candidate.
Can you add an acoustic ceiling without rebuilding the room? Usually yes — a suspended acoustic grid hangs below the existing slab without major building work and keeps the void accessible. Where headroom is tight we use a low-profile grid or direct-fix panels. We confirm on the survey.